10521 Golden Gate Drive, Stone Harbor, NJ 08247
- $9,850,000
- 5
- BD
- 5
- BA




- List Price
- $9,850,000
- Price Change
- ▼ $350,000 1788630506
- Status
- ACTIVE
- MLS#
- 262044
- Year Built
- 2020
- Bedrooms
- 5
- Bathrooms
- 5
- Half-baths
- 1
- Lot Range
- 1 to 6000 SqFt
- Region
- Stone Harbor
- City
- Stone Harbor
Property Description
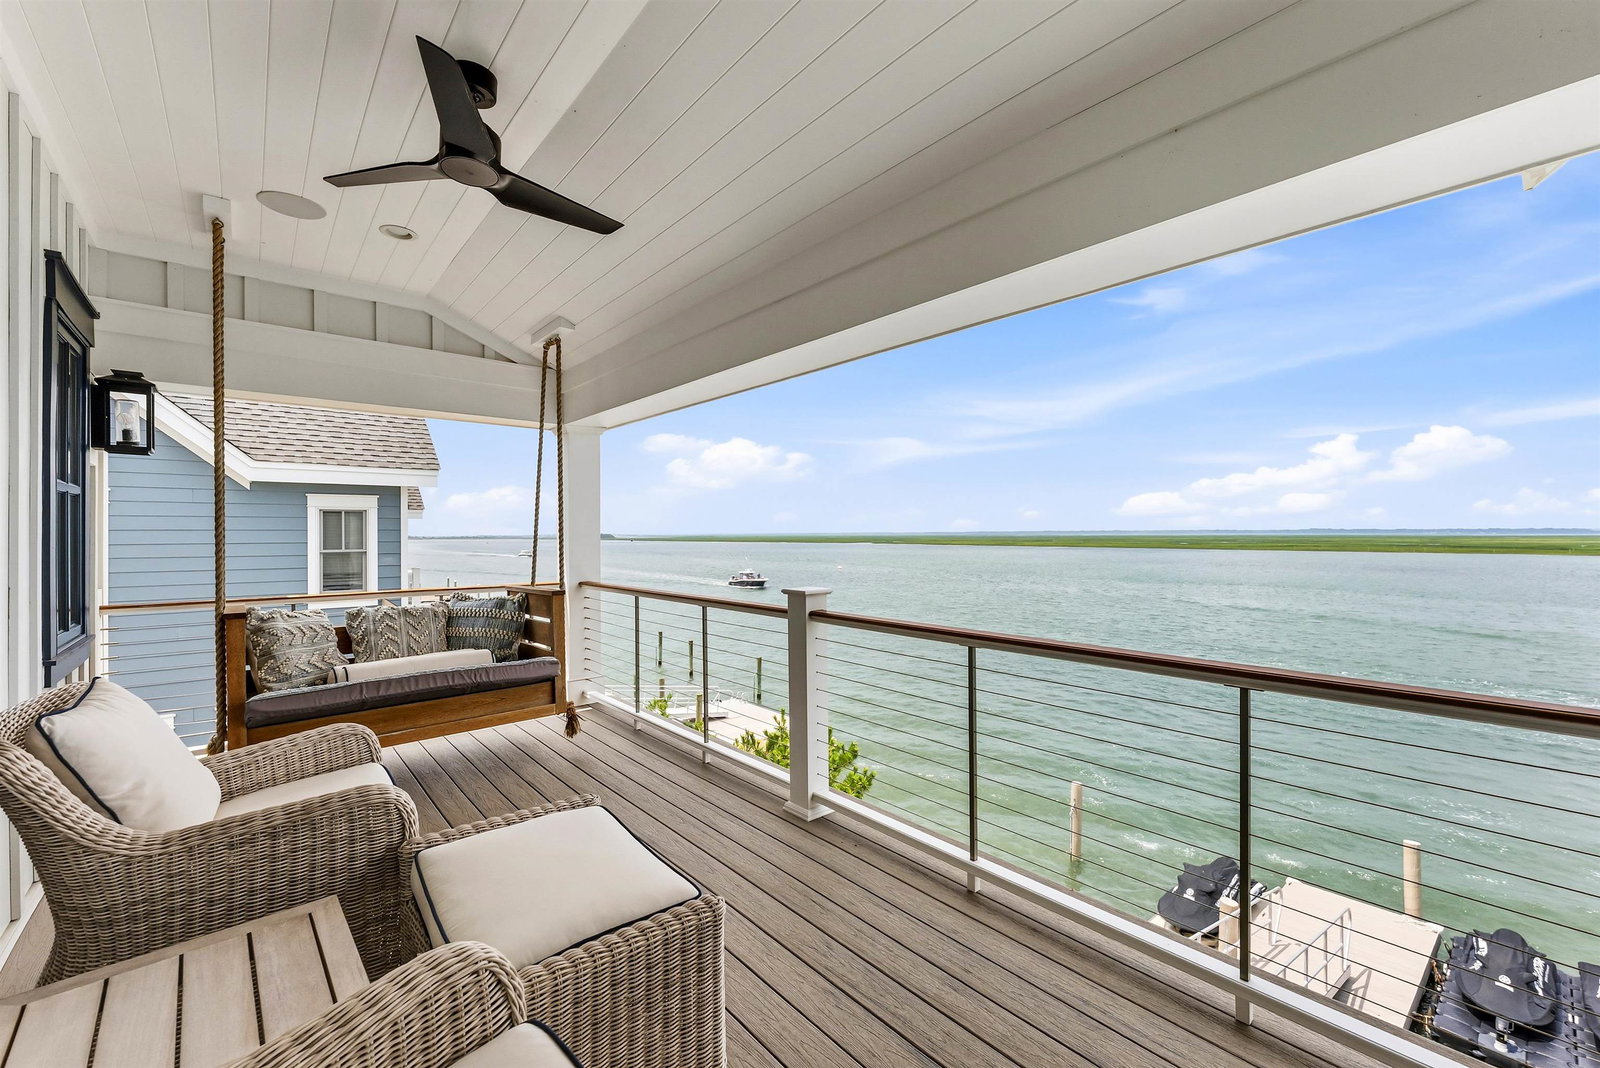
Welcome to 10521 Golden Gate Drive, one of Stone Harbor's most prestigious waterfront addresses, graciously set on one of the most exclusive and desirable bayfront streets on the island. Designed by renowned architect Blane Steinman and expertly built by Rockwell Custom Homes, this exceptional five-bedroom, five-and-a-half-bath residence lives like new construction and offers breathtaking, unobstructed sunset views across the bay, direct deepwater access, and the effortless luxury of life on the water, while still being an easy walk to all that downtown Stone Harbor restaurants and shopping have to offer. With two private boat slips just steps from the rear deck, boating, fishing, paddleboarding, and sunset cruises begin right from your backyard. The bulkheaded waterfront setting with oversized heated pool and spa is equally suited for entertaining, relaxing the dock, or simply enjoying the ever-changing bay scenery and marsh wildlife views. Inside, the expansive wall of southwest-facing paneless windows flood the home with natural light while framing spectacular sunsets from nearly every principal living space. The thoughtfully designed open floor plan with exquisite chef's kitchen flows seamlessly to graceful outdoor living areas, while each of the five spacious bedrooms offers a private en suite bath, including a stunning primary suite overlooking the bay with a spa-inspired marble bathroom and panoramic water views complete with a private deck perfectly suited for morning coffee or a sunset cocktail. Offering exceptional craftsmanship, timeless coastal architecture, and one of the finest waterfront settings in Stone Harbor, this is a rare opportunity to own an extraordinary turn-key bayfront estate in one of the Jersey Shore's most sought-after communities.
Additional Information
- Style
- Two Story, See Remarks
- Interior Features
- Fireplace- Gas, Wood Flooring, Security System, Smoke/Fire Alarm, Walk in Closet, Tile Flooring, Kitchen Island, Beverage Refrigerator
- Appliances
- Range, Oven, Self-Clean Oven, Microwave Oven, Refrigerator, Washer, Dryer, Dishwasher, Disposal, Burglar Alarm, Smoke/Fire Detector, Stove Natural Gas, Stainless steel appliance
- Cooling
- Central Air Condition, Multi Zoned
- Heating
- Gas Natural, Forced Air, Multi-Zoned
- Exterior Features
- Patio, Deck, Grill, Fenced Yard, Dock, Bulkhead, Cable TV, Sidewalks, Outside Shower, In Ground Pool, Whirpool/Spa
- Parking Description
- 2 Car
- Sewer
- City
- Water
- City
Mortgage Calculator
Listing courtesy of COMPASS RE - Avalon Dune.